| Sign In | Join Free | My burrillandco.com |
|
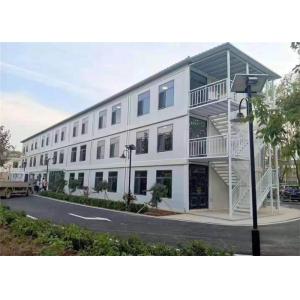
Beautiful Prefab Container Homes European Style China Living Container House QUICK DETAILS Additional support structure L shape aluminum block sealing Floor 15mm fiber cement plates, 2mm ......
Modern modular container homes Container House Prefab container homes 2020 standard house Length 5950mm(inner:5790mm) Width 3000mm(inner:2830mm) Height 2780mm(inner:2500mm) ......
...Prefab Container Homes Prefabricated Office Building Product Specifications Attribute Value Application Prefabricated Container House Type Container House Main structure Galvanized Light Structure Wall and R...
...Prefab Container Homes With Interior Decorations Bedroom / Bathroom / Kitchen / Washbasin Modern container House is a ISO standard mobile house. Solid structure makes this house resist up to 120KM/H wind spe...
Boxspace Container Module House Container Houses 20ft Modular House Prefab Container Home Tiny Homes Ready To Ship DETACHABLE CONTAINER HOUSE Product Description: BOX SPACE Detachable container house comes with...
...Prefab Homes Prefab Container Homes Steel Prefab Light Steel Frame House Quick Detail: Name Container Kit Homes Application Luxury Container Homes for living Color White,red, yellow,etc,depend on customer’s ...
china mobile container homes prefab steel structure frame house plans Heya Container House 1) Can be used as dormitory, temporary hospital, toilet, office, storage room, etc. 2) Can be installed in a short time...
Container Office Building Prefabricated Container House Prefabricated Building Overview : The container house is a construction system that once again hits the fashion trend. It can be moved to various places a...
Mobile Tiny Home Prefabricated House Price Portable Container House Puerto Rico Stackable Prefab Container Homes Product Description: Folding houses also make positive contributions to environmental protection....
Prefab Folding Container Homes / Expandable Container House with 4 Bedrooms Three in One Expandable Container House Three in one expandable container house is also called double wing expandable container house....
...Prefab Container Home Living Container House, Expandable Container House Top-quality materials, excellent field service and optional maintenance program contribute to extended garage door life, low maintenan...
... is consists of three modular parts: roofing frame, corner column and floor frame. Each modular is manufactured at the factory and assembled on construction site. With one single container house as basic uni...
1. Description small and exquisite 20ft prefab container homes for office and labour camps 2. Main Materials of container house No Component Material Specification Picture 1 corner ISO corner 178x162x118 2 Base...
20/40FT Mobile Prefab Container Home customzied Container house Advantage 1. Perfect for modular/prefab site offices, cabins, warehouse, villa, toliet, shop, hotel, camp, office. 2. Efficient, low cost designs ...
... exactly. It is made of prefab light steel as frame and sandwich panel for wall and roof, then facilitated with windows, doors, flooring, ceiling, and other additional accessories.They are fitted with ......
Prefab Modular Folding Container House For Easy Transportation And Installation For Various Applications As a wholly-owned subsidiary of Wujiang Saima (established in 2005), Suzhou Stars Integrated Housing Co.,...
.... Sometimes it is very exciting to build a bedroom where you like. Maybe this is what you are looking for, a convenient bedroom. Working outdoors is inseparable from the bedroom. Sometimes it may be because ...
PRODUCT DESCRIPTION: Name Container House Main Frame 2.4mm Steel Bending with Powder Painting Wall 50/75/1oomm Sandwich Panels Roof Sheet 0.5mm Color Steel Sheet Roof Insulation 50mm Glass Wool with aluminum Fo...