| Sign In | Join Free | My burrillandco.com |
|
Customized Light Steel House Prefab Modular Single Family Home With USA Standard The floor plan: MEASUREMENTS Ground Floor 9.8sq 91.0㎡ First Floor 11.7sq 108.9㎡ Garage 3.7sq 34.6㎡ Outdoor Living 2.5sq 22.7㎡ Por...
Good Looking / Living Comfortable Prefab Villa Light Steel Structure Prefab Homes The floor plan: MEASUREMENTS Ground Floor 15.0sq 139.2㎡ First Floor 13.6sq 126.4㎡ Garage 3.7sq 34.8㎡ Outdoor Living 2.1sq 19.4㎡ ...
... 2 car spaces 569.1 m² Floor plan Ground floor with a big living room, and a separate kitchen, which makes you get rid of oil and smoke. There is also a bathroom suite and laundry. First floor with a huge ma...
... kitchen, which makes you get rid of oil and smoke. There is also a bathroom suite and laundry. First floor with a huge master bedroom with a study and private bathroom. You can also spend your spare time in...
...spaces 300.93m² Floor plan Ground floor with a big living room, and a separate kitchen, which makes you get rid of oil and smoke. There is also a bathroom suite and laundry. First floor with a huge master be...
..., ensuring convenience for all residents. With a ground floor area of 233.94m² and a first floor area of 151.29m², the layout maximizes functionality while creating an inviting atmosphere. Floor plan This th...
... by DEEPBLUE SMARTHOUSE, offering a spacious 346.05㎡ living area across two floors. The thoughtful layout enhances comfort and convenience, making it ideal for modern families. Floor plan: Ground Floor (236....
... team, this cabin is a symphony of minimalist aesthetics and practicality. With three distinctive floor plans, Chico Cabin is the embodiment of versatility and luxury amidst the wilderness. Plan 1: 1 Living ...
..., is an exceptional two-story villa that combines modern living with functional design. With a total area of 420.27 m², this spacious home features a thoughtfully planned layout that includes: Floor plan: 4 ...
... detached residence, expertly crafted by DEEPBLUE SMARTHOUSE. This home exemplifies elegance, functionality, and modern architecture, offering an exceptional living experience. Floor plan: With a well-planne...
...designed for those who seek luxury, comfort, and functionality. Featuring a well-planned layout with ample living space, this home is perfect for families looking for modern and high-quality living solutions...
... interiors. Our streamlined installation process ensures seamless assembly, structural integrity, and a flawless finish. Step-by-Step Installation Guide 1. Planning & Design ✔ Space Assessment Measure floor ...
...floor space. Booth planning, visitor circulation, equipment access, lighting, internal height and environmental control all affect how efficiently the venue can operate. An exhibition air dome uses an air-su...
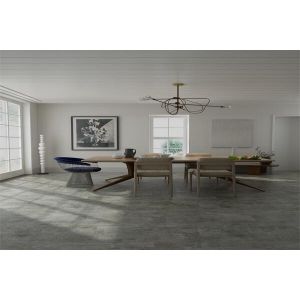
...Floor Tiles Foot Comfort Click Lock Flooring Products Description We are a professional LVT flooring solutions supplier for foreign customers and we’re experienced, innovative and creative. Our factory is lo...
...skid box structure, facilitating effortless mobility and transportability to different locations. Compact and Versatile Design: The well-planned layout of the oxygen generator ensures a small footprint, maki...
.... Floor plans range from 1–4 bedrooms, with options like mezzanines, home offices, or rooftop terraces. Exteriors include wooden cladding, metal accents, or full glass walls for modern appeal. Interiors offe...
... is its flexibility. The open floor plan allows for easy customization and layout changes to accommodate different storage needs. This makes it an ideal option for businesses that may need to expand or ......
...*1400mm Model No. JYaS-YZ-03 Series Code JYaS Series Name Simple Elegance Series Main Design Process Floor Plan / Layout Plan / 3D Rendering / Technical Drawing etc. 02.Trade Information: Product Keywords Ph...